Urbanrise Gattahalli
Urbanrise Gattahalli is a pre-launch apartment project by Urbanrise at Gattahalli, off Sarjapur Road in South-East Bengaluru. 4.20 Acres, 3 towers, 368 apartments. It is not yet registered with Karnataka RERA, and this site shows the source behind every figure it publishes.
Urbanrise Gattahalli Contact Us
Upcoming Launch - Register Your Interest
RERA: Urbanrise Gattahalli is not registered with the Karnataka Real Estate Regulatory Authority and no registration number has been issued. Under Section 3 of the Real Estate (Regulation and Development) Act, 2016, an unregistered project cannot be advertised, marketed, booked or sold. This website records expressions of interest only; it is not an offer and no booking can be accepted. The sizes shown are as quoted in marketing material and their basis is not established — a home is sold on carpet area, so ask for the RERA carpet area of your unit in writing. Prices are basic price only and subject to change.
Urbanrise Gattahalli Project Overview
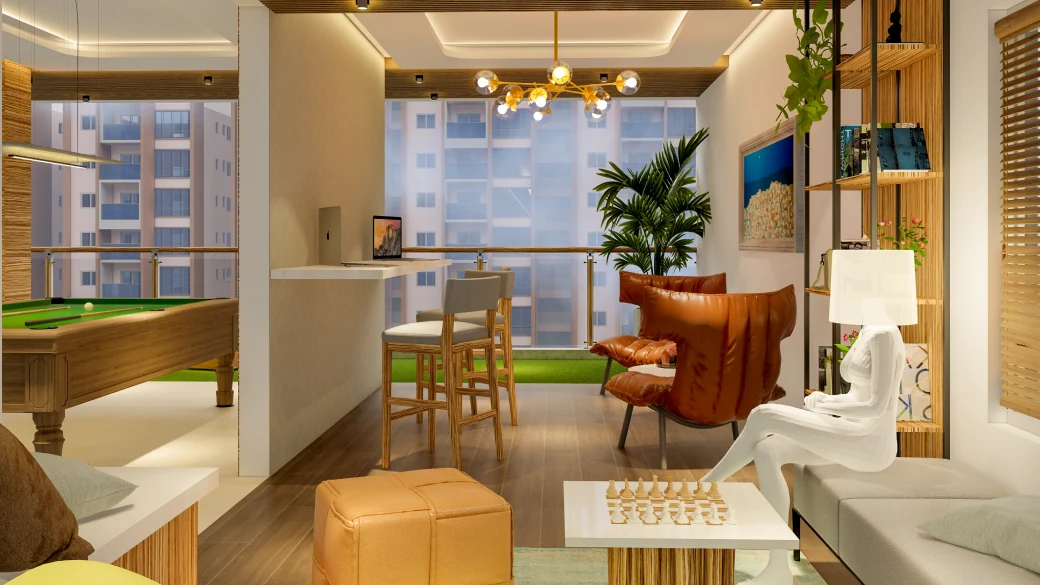
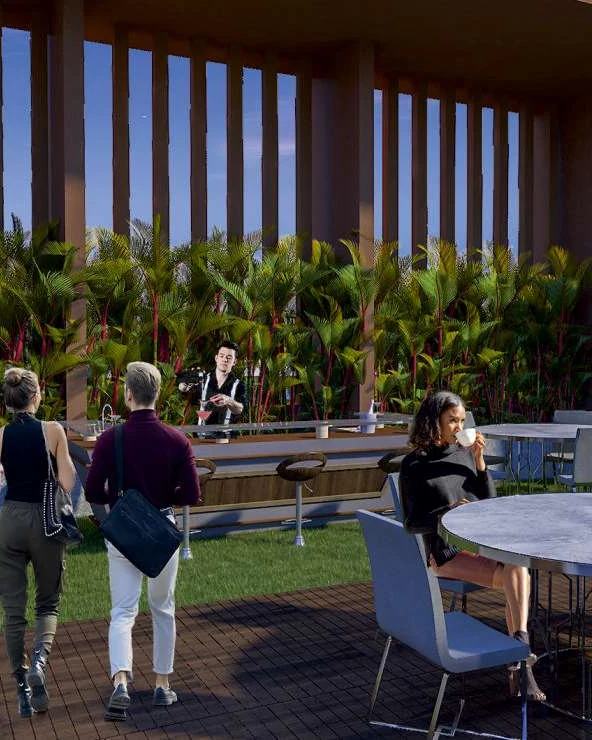
Urbanrise Gattahalli is a pre-launch residential apartment project marketed by Urbanrise (Alliance Group) at Gattahalli, off Sarjapur Road in South-East Bengaluru, Bengaluru. The project is described as 4.20 Acres with 3 towers, 368 apartments and 2 clubhouses, in 3 & 4 BHK configurations, with handover quoted at 36 - 48 months from launch. It is NOT registered with the Karnataka Real Estate Regulatory Authority and no registration number has been issued. It does not appear in the developer’s own published project list, which returns exactly one Bangalore project — Urbanrise Paradise On Earth at Gangasandra. That is consistent with an unregistered pre-launch, which would not be listed; it also means no figure on this site can be sourced to the developer.
- Swimming Pool
- Infinity Pool
- Bar & Lounge
- Interactive Space
- Yoga and Meditation Zone
- Private BBQ with Party Lounge
- Dining with Nature
- Co-working Space with Sky
- Mini Theater
- Cricket Practice Nets
- Outdoor Gym
- Outdoor Table Tennis
- Sand Pit
- Exercise Yard
- Pet Park
- Skating Rink
- Children's Play Area
- Relax and Read Hammocks
- Amphitheatre
- Multipurpose Field
- Tennis Court
- Ladies Kitty Corner
- Sr. Citizen Plaza
- Sr. Citizen Chit Chat Corner
- Infinity Walk
- Work from the Park
- Juice Corner
- Yoga Lawn
- Frangipani Court
- Seating Zone
- Koi Pond
- Sunken Seating
- Bookworm Pavilion
- Hangout Zone
- Pavilion
- Elevated Walkway
- Hanging Gardens
- Security Cabin & Feature Wall
What the drawing actually measures
The marketing page heads its size column "SIZE (Carpet)". That label does not hold up. The project’s own key visual quotes ₹11,000 per sq.ft, and that rate multiplied by these sizes reproduces the quoted prices exactly — which makes them a saleable-area rate, not a carpet rate. The dimensioned rooms on the supplied 3 BHK + 2T drawing total 831 sq.ft, and a carpet area cannot be about 1.75 times the sum of the rooms it contains. Under the Real Estate (Regulation and Development) Act, 2016 a home is sold on carpet area. Ask for the RERA carpet area of your specific unit in writing before you pay anything.
| Room | Dimensions on the drawing | Area (sq.ft) |
|---|---|---|
| Living | 11'-0" x 10'-6" | 115 |
| Dining area | 16'-1" x 10'-0" | 161 |
| Master bedroom | 12'-9" x 10'-6" | 134 |
| Bedroom 2 | 10'-6" x 10'-0" | 105 |
| Bedroom 3 | 10'-6" x 10'-0" | 105 |
| Kitchen | 8'-9" x 10'-6" | 92 |
| Toilet 1 | 4'-6" x 5'-9" | 26 |
| Toilet 2 | 4'-6" x 7'-3" | 33 |
| Balcony | 11'-0" x 5'-5" | 60 |
| Total of the dimensioned rooms | 831 |
Measured from the 3 BHK + 2T drawing supplied with this project, by adding the dimensions printed on the drawing itself. Utility, the puja and crockery niches and internal walls carry no dimension and are not included. Both supplied drawings are this same unit, mirrored; no drawing has been released for the 3 BHK + 3T or the 4 BHK + 3T.
Do you have other projects in Bengaluru?
Yes. These are the other 24 Bengaluru projects the same channel partner publishes a site for, grouped by where they are. Each is a separate site with its own sources and its own caveats.
Bengaluru South-East
- Adarsh Springfield Off Sarjapur Road
- Total Environment Butterfly of Dreams Sarjapur Road
- Mythri Springwoods Sarjapura Road, Hadosiddapura
- SNN Kudlu Gate Kudlu Gate, Hosur Road
Bengaluru East
- Tata Whitefield Doddanekundi, Whitefield
- Sattva Panathur Bhoganahalli Panathur, Bhoganahalli
- Assetz Mizu & Ki Hennur Main Road, Chikkagubbi
- Sattva Aangane Old Madras Road, Budigere
- Lodha Hoskote Hoskote corridor
- NVT Codename: A Life in Bloom Off Whitefield - Varthur - Sarjapur Road
Bengaluru South
- Habulus Oasis Grove Jigani, Anekal - near Electronic City
- Sattva Codename Jigani Jigani Main Road
- Purva Mallasandra (Purva Heron) Mallasandra
- Sattva Hill View Kanakapura Road, Kaggalipura
Bengaluru North
- Prestige Springwood Devanahalli
- Lodha Sadahalli Sadahalli, Devanahalli
- DivyaSree Shettigere Airport Road, Devanahalli
- Total Environment Tangled Up In Green Devanahalli
- Embassy Riverine Tharahunse Village
- Embassy South Reserve Tharahunse Village
- Poulomi Florique Thanisandra, near Manyata Tech Park
- Total Environment Yelahanka Yelahanka
Bengaluru West
- Sattva Mylasandra Mysore Road
Bengaluru North-West
- Apollo Address Off Nelamangala Road
Urbanrise Gattahalli Image Gallery
Urbanrise Gattahalli Master Plan
A layout drawing was supplied for Urbanrise Gattahalli and is published here whole. It carries no title block, no project name and no developer mark, and it shows a separately marked PHASE I parcel, which a single 4.20-acre scheme would not — so it cannot be confirmed as this project’s own plan. Its numbered legend runs to 41 items across the ground level, the clubhouse terrace and the roof terrace, and is the source of the amenity list on this site. The binding layout is the sanctioned plan lodged at RERA registration.
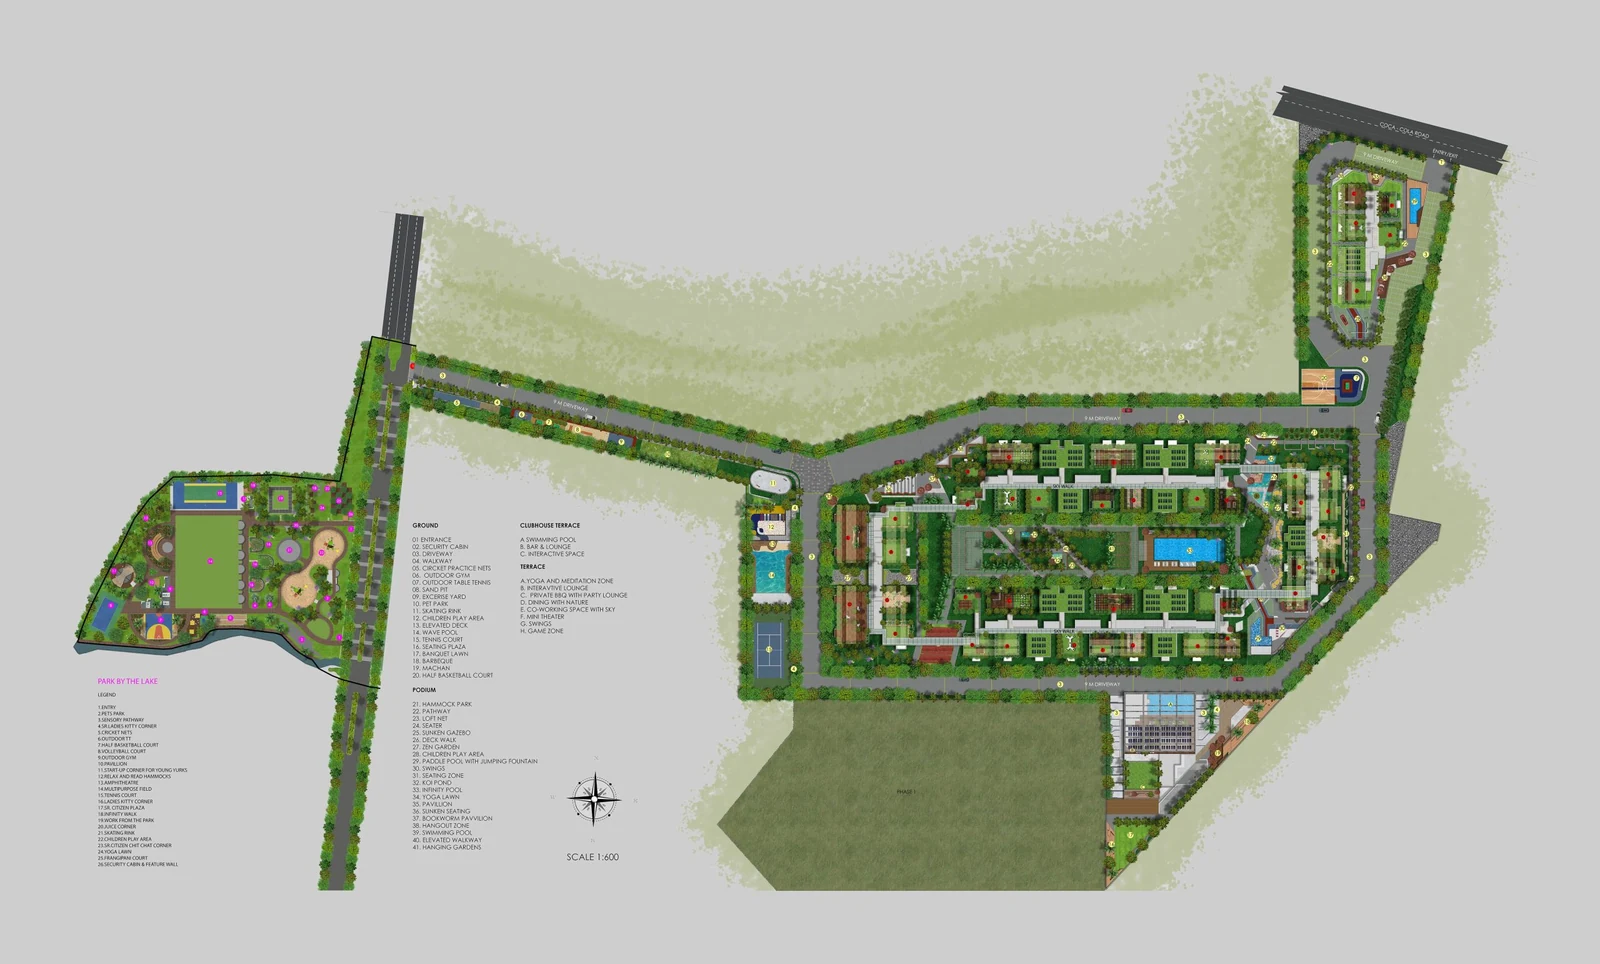
The layout drawing supplied with this project, shown whole. It carries no title block, no project name and no developer mark, so it cannot be confirmed as this project’s own; it also shows a separately marked PHASE I parcel, which a single 4.20-acre scheme would not. Its 41-item legend is the source of the amenity list on this site. The binding layout is the sanctioned plan at RERA registration.
Urbanrise Gattahalli Floor Plan
Three unit types are quoted for Urbanrise Gattahalli: 3 BHK + 2T at 1,450 sq.ft, 3 BHK + 3T at 1,650 sq.ft and 4 BHK + 3T at 1,920 sq.ft. Only the 3 BHK + 2T has a drawing. Two plans were supplied and both are that same apartment, mirrored. Read the measured room schedule below before you accept the quoted size: the dimensioned rooms on that drawing total 831 sq.ft, while the source page heads its size column “carpet”.
Urbanrise Gattahalli Amenities
Get In Touch- Swimming Pool
- Infinity Pool
- Bar & Lounge
- Interactive Space
- Yoga and Meditation Zone
- Private BBQ with Party Lounge
- Dining with Nature
- Co-working Space with Sky
- Mini Theater
- Cricket Practice Nets
- Outdoor Gym
- Outdoor Table Tennis
- Sand Pit
- Exercise Yard
- Pet Park
- Skating Rink
- Children's Play Area
- Relax and Read Hammocks
- Amphitheatre
- Multipurpose Field
- Tennis Court
- Ladies Kitty Corner
- Sr. Citizen Plaza
- Sr. Citizen Chit Chat Corner
- Infinity Walk
- Work from the Park
- Juice Corner
- Yoga Lawn
- Frangipani Court
- Seating Zone
- Koi Pond
- Sunken Seating
- Bookworm Pavilion
- Hangout Zone
- Pavilion
- Elevated Walkway
- Hanging Gardens
- Security Cabin & Feature Wall
Urbanrise Gattahalli Location
Urbanrise Gattahalli is marketed at Gattahalli, off Sarjapur Road in South-East Bengaluru. The map pin supplied with the project resolves to a place marker named “Urbanrise” at Urbanrise, Gatthalli Rd, Avalahalli, Ghattihalli, Karnataka 560099 — which places the site toward the Electronic City and Anekal side rather than on Sarjapur Road itself. The travel times below are the marketing page’s own claims; no source gives a surveyed address, so no coordinates are published here.
Urbanrise Gattahalli Price
Apartments at Urbanrise Gattahalli are quoted from ₹1.50 for the 3 BHK + 2T up to 2.20 Cr for the 4 BHK + 3T, at a headline rate of ₹11,000 per sq.ft. These are marketing quotes, not developer-confirmed prices. Prices are as quoted on the marketing page the project brief points to and are not confirmed by the developer. They are basic price only: GST, stamp duty, registration, BESCOM and BWSSB charges, khata, car parking, clubhouse, corpus and maintenance charges are additional. No price can be held and no booking can be accepted until the project is registered with Karnataka RERA.
| Unit type | Size quoted* | Price quoted* | |
|---|---|---|---|
| 3 BHK + 2T | 1,450 sq.ft | ₹1.50 - 1.60 Cr | Enquire |
| 3 BHK + 3T | 1,650 sq.ft | ₹1.80 - 1.90 Cr | Enquire |
| 4 BHK + 3T | 1,920 sq.ft | ₹2.10 - 2.20 Cr | Enquire |
The marketing page heads its size column "SIZE (Carpet)". That label does not hold up. The project’s own key visual quotes ₹11,000 per sq.ft, and that rate multiplied by these sizes reproduces the quoted prices exactly — which makes them a saleable-area rate, not a carpet rate. The dimensioned rooms on the supplied 3 BHK + 2T drawing total 831 sq.ft, and a carpet area cannot be about 1.75 times the sum of the rooms it contains. Under the Real Estate (Regulation and Development) Act, 2016 a home is sold on carpet area. Ask for the RERA carpet area of your specific unit in writing before you pay anything.
Prices are as quoted on the marketing page the project brief points to and are not confirmed by the developer. They are basic price only: GST, stamp duty, registration, BESCOM and BWSSB charges, khata, car parking, clubhouse, corpus and maintenance charges are additional. No price can be held and no booking can be accepted until the project is registered with Karnataka RERA.
Urbanrise Gattahalli Payment Schedule
Get detailed cost sheet with payment schedule.
No payment plan has been released for Urbanrise Gattahalli. A construction-linked schedule cannot be issued before the project is registered with Karnataka RERA. The prices on this site are those quoted on the marketing page the project brief points to, basic price only: GST, stamp duty, registration, BESCOM and BWSSB charges, khata, car parking, clubhouse, corpus and maintenance are additional.
Urbanrise Gattahalli FAQs
Frequently Asked Questions about “Urbanrise Gattahalli” project.
Urbanrise Gattahalli is marketed at Gattahalli, off Sarjapur Road in South-East Bengaluru, Bengaluru. The map pin supplied with the project resolves to Urbanrise, Gatthalli Rd, Avalahalli, Ghattihalli, Karnataka 560099. Note that this places the site toward the Electronic City and Anekal side rather than on Sarjapur Road itself, so check the drive you actually care about before you rely on the travel times published on marketing pages.
Almost certainly not, and this is the most important question on this page. The source page heads its size column “SIZE (Carpet)” over 1,450 sq.ft, 1,650 sq.ft and 1,920 sq.ft. But the project’s own key visual quotes ₹11,000 per sq.ft, and that rate multiplied by those sizes reproduces the quoted prices exactly — which makes them a saleable-area rate, not a carpet rate. And the dimensioned rooms on the supplied 3 BHK + 2T drawing total 831 sq.ft; a carpet area cannot be about 1.75 times the sum of the rooms it contains. Under the Real Estate (Regulation and Development) Act, 2016 a home is sold on carpet area. Get the RERA carpet area of your specific unit in writing before you pay anything.
Three are quoted: 3 BHK + 2T at 1,450 sq.ft for ₹1.50 - 1.60 Cr; 3 BHK + 3T at 1,650 sq.ft for ₹1.80 - 1.90 Cr; 4 BHK + 3T at 1,920 sq.ft for ₹2.10 - 2.20 Cr, at a headline rate of ₹11,000 per sq.ft. Only the 3 BHK + 2T has a drawing — two plans were supplied and both are that same apartment, mirrored. All prices are basic price only and none is developer-confirmed.
Urbanrise Gattahalli is NOT registered with the Karnataka Real Estate Regulatory Authority and no registration number has been issued. Under Section 3 of the Real Estate (Regulation and Development) Act, 2016, an unregistered project cannot be advertised, marketed, booked or sold. This website records expressions of interest only. Urbanrise does hold a Karnataka registration for a different project, Paradise On Earth at Gangasandra; that number is not this project’s and is not reproduced here.
Not at the time this site was built. The developer’s own published project feed returns 23 projects across Chennai, Hyderabad and Bangalore, of which exactly one is in Bangalore — Urbanrise Paradise On Earth at Gangasandra, near Kanakapura Road. No record mentions Gattahalli, Ghattihalli or Sarjapur. That is consistent with an unregistered pre-launch, which would not appear in a list of ongoing and completed projects, and the supplied map pin does resolve to an “Urbanrise” marker at Gatthalli Road. It does mean every figure on this site comes from marketing material rather than from the developer.
No possession date has been published. The project’s key visual quotes “36 - 48 months from launch”, which is a duration from an unstated start rather than a date. A completion date becomes binding when it is entered in the agreement for sale at RERA registration.
Fill in the form on this site. You will be contacted when the price list, the sanctioned plan and the RERA registration number are released. No booking amount can be accepted before registration.
Still have questions?
Reach out to us by filling the contact form and we'll get in touch with you soon.