Urbanrise Gattahalli Master Plan
Is there an Urbanrise Gattahalli master plan?
A layout drawing was supplied and is shown whole, but it carries no title block or project name. The sanctioned plan follows RERA registration.
A layout drawing was supplied for Urbanrise Gattahalli and is published here whole. It carries no title block, no project name and no developer mark, and it shows a separately marked PHASE I parcel, which a single 4.20-acre scheme would not — so it cannot be confirmed as this project’s own plan. Its numbered legend runs to 41 items across the ground level, the clubhouse terrace and the roof terrace, and is the source of the amenity list on this site. The binding layout is the sanctioned plan lodged at RERA registration.
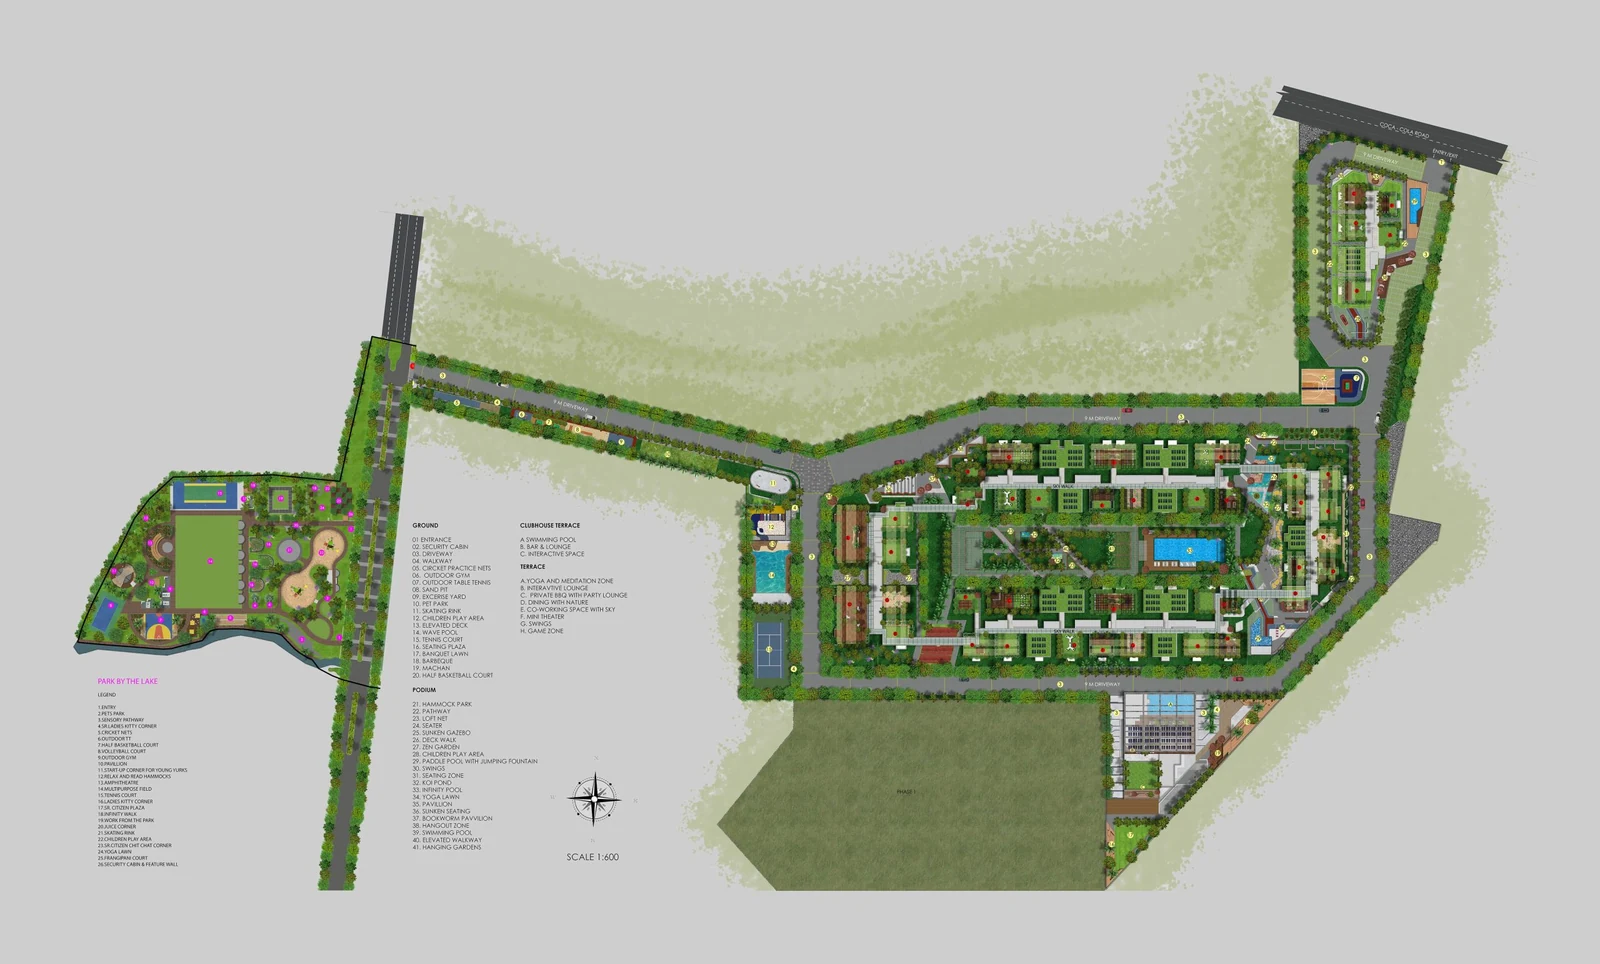
The layout drawing supplied with this project, shown whole. It carries no title block, no project name and no developer mark, so it cannot be confirmed as this project’s own; it also shows a separately marked PHASE I parcel, which a single 4.20-acre scheme would not. Its 41-item legend is the source of the amenity list on this site. The binding layout is the sanctioned plan at RERA registration.
Urbanrise Gattahalli Contact Us
Upcoming Launch - Register Your Interest